

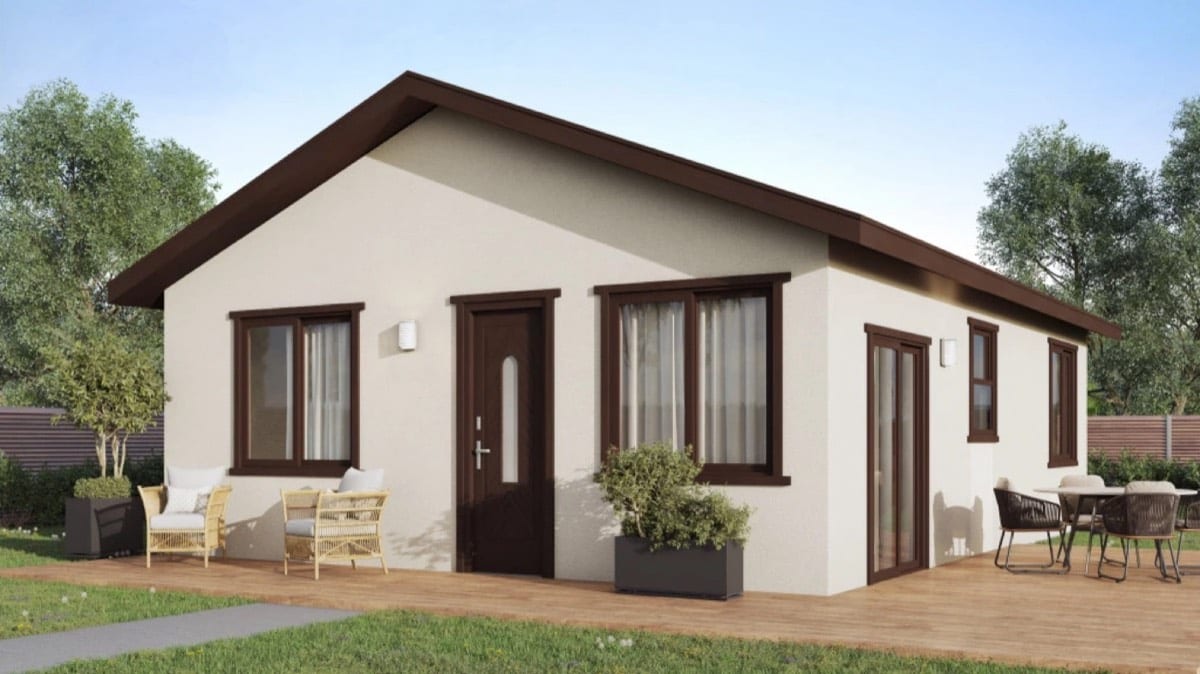
Split Level Homes in St. Augustine, FL
Not every lot sits flat and even, and that's exactly where a split level home shines. At G.J. Gardner Homes St. Augustine, Eric Fundora and our team design homes that work with the natural slope of your land instead of fighting it, turning a challenging block into a layout full of character, flow and smart use of space. If you've been told your property is too uneven to build on, a split level design may be the answer you've been looking for.
Split level homes separate living areas across staggered floors connected by short sets of stairs. The result is a home that feels open and layered at the same time, with clear zones for gathering, resting and working, all while taking advantage of the contours of your site. For homeowners searching for Split Level Homes St. Augustine, FL, we offer thoughtful design solutions tailored to your land, your lifestyle and the way your family actually lives.
Why choose The Funway Company Inc. DBA G.J. Gardner Homes Saint Augustine
- Local expertise with a personal touch. Eric Fundora and our team know the neighborhoods and terrain across Northeast Florida, from sloping lots near the water to inland parcels. That familiarity helps us plan a split level design that fits your specific block.
- Designs built around your land. Rather than forcing a standard floor plan onto an unlevelled site, we shape the home to the grade, so you gain usable space and visual interest instead of costly excavation.
- Quality construction throughout. We work with skilled craftsmen and quality materials so every level of your home, from the foundation to the finishing details, is built to a standard you can rely on for years to come.
- Personalized service every step of the way. We listen first, offer honest guidance and keep you informed throughout the build, so you always understand what's happening and why.
Our Split Level Homes process
- Site assessment. We start by walking your property with you to understand its slope, orientation and natural features, identifying how a split level layout can make the most of what you already have.
- Design collaboration. You work alongside our designers to map out the levels, decide how living and sleeping zones should flow, and personalize the home so it reflects your vision and the way your family uses space.
- Planning and preparation. We handle the details that turn a design into a buildable plan, coordinating the groundwork needed to set your home securely into its site.
- Construction. Our team builds each level with care, keeping you updated as the home takes shape and inviting your input along the way.
- Final walkthrough and handover. Before you move in, we walk the completed home with you to make sure every detail meets your expectations and ours.
Throughout the process, Eric Fundora and the team stay accessible and responsive. Building a split level home involves decisions that a flat-lot build never requires, and we make sure you feel confident at each stage rather than overwhelmed by them.
Serving St. Augustine, FL and nearby
We're proud to build for homeowners across St. Augustine and the surrounding communities, including Palencia, St. Augustine Beach, World Golf Village, Anastasia Island, Nocatee and the historic downtown area. Sloping and uneven lots are common throughout this region, especially near the coast and in established neighborhoods where the land has real contour and character. A split level home is often the ideal way to build on these sites without flattening what makes them special.
Because we live and work here too, we understand how local terrain, settings and lifestyles shape a good home design. Whether your lot overlooks the water, tucks into a wooded parcel or sits on a gentle grade in a growing community, we'll help you picture how a split level layout could turn that landscape into an advantage. Our goal is a home that feels like it belongs exactly where it stands, both in its surroundings and in the way it serves your day-to-day life.
If you're considering a split level home in St. Augustine, FL, we'd love to talk through your land and your ideas. There's no better starting point than a simple conversation about what you want your home to be and the property you want to build it on. From there, Eric Fundora and our team will guide you toward a design that fits your site, your budget and your future.
Ready to explore what's possible on your lot? Call us at (904) 906-5136 to start the conversation. We look forward to helping you build a split level home you'll be proud to call your own, right here in the community we share.
Signs a Split Level Design Suits Your Property
Some lots make the choice for you. If your land drops away sharply toward a wooded edge, climbs from the street, or carries a noticeable grade from one corner to the other, a split level layout often works better than a single flat footprint. The same is true when a conventional plan would call for heavy cut-and-fill work just to create a level pad. By staggering the floors, you follow the land rather than reshaping it, which can preserve mature trees, protect natural drainage and keep the home sitting comfortably in its setting.
Lifestyle can point you toward this style too. Families who want clear separation between quiet bedrooms and busy gathering areas tend to appreciate how the levels create distinct zones without closing rooms off entirely. If you picture a layout that feels spacious and connected yet gives everyone their own corner, a split level is worth exploring with Eric Fundora and our team.
Options and Features to Consider
Every split level home is shaped by the decisions you make early on. The number of levels, the height difference between them and the placement of the staircases all influence how the finished home feels to live in. Some owners use a lower level for a garage, workshop or flexible living space, while others reserve it for a media room or guest suite. Larger windows and open railings can keep sightlines flowing between floors, and the entry can be positioned to open onto whichever level suits your routine best.
You can also weave in choices that reflect how you spend your days, from outdoor connections that step down to a yard or deck to storage tucked beneath the stairs. During design collaboration, we talk through these ideas so the layout matches both your land and your preferences.
What Shapes the Investment
The cost of a split level home depends on factors that vary from one property to the next, so an honest figure comes only after we understand your site and your plans. The degree of slope, the groundwork needed to set the home securely, the size and number of levels, and the finishes you select all play a part. A gentle grade usually asks less of the preparation stage than a steep or awkward lot, and a larger footprint with more detailed finishes naturally involves more. We walk your property, discuss what you have in mind and then put together a clear picture of the scope before any commitment.
Questions Worth Asking Before You Build
Choosing who builds your home matters as much as choosing the design. Ask any builder how they assess a sloping lot and how they plan to set the home into the grade. Find out who you will communicate with during the build and how updates are shared. It helps to understand how changes are handled once construction is underway, and how the design accounts for drainage on uneven ground. We're glad to answer these questions directly. Call (904) 906-5136 and we'll talk through your lot and what you want to achieve.